
Understand the room
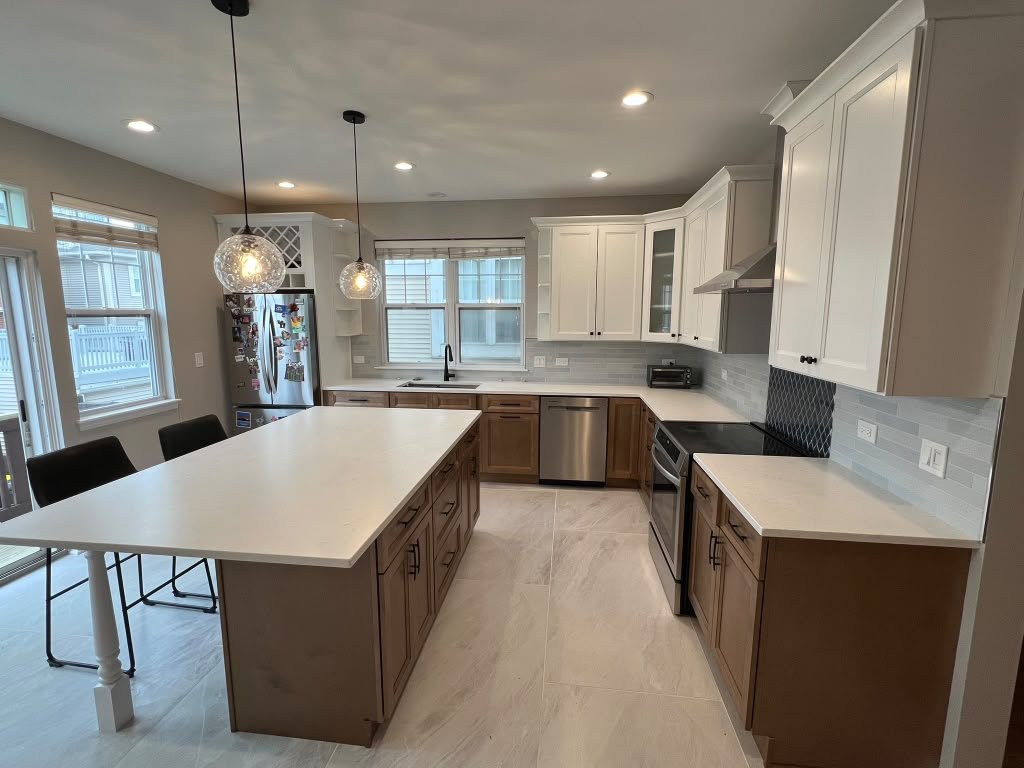
We review how the current kitchen works and where it creates friction.
YB Construction · Chicago, Illinois
Kitchens planned around movement, storage and the way your household actually uses the room.
Built around your space
Kitchen remodeling is more than changing finishes. Cabinet locations, clearances, lighting, surfaces and appliance placement all affect how the room feels every day.
YB Construction helps turn a collection of ideas into an organized construction scope. We focus on practical planning, careful finish work and communication from the first walkthrough to the final details.
How we work
We review how the current kitchen works and where it creates friction.
Layout, storage, finishes and budget priorities become a clear scope.
Construction steps and trade access are sequenced around the plan.
Details are reviewed before the project is considered complete.
Local experience
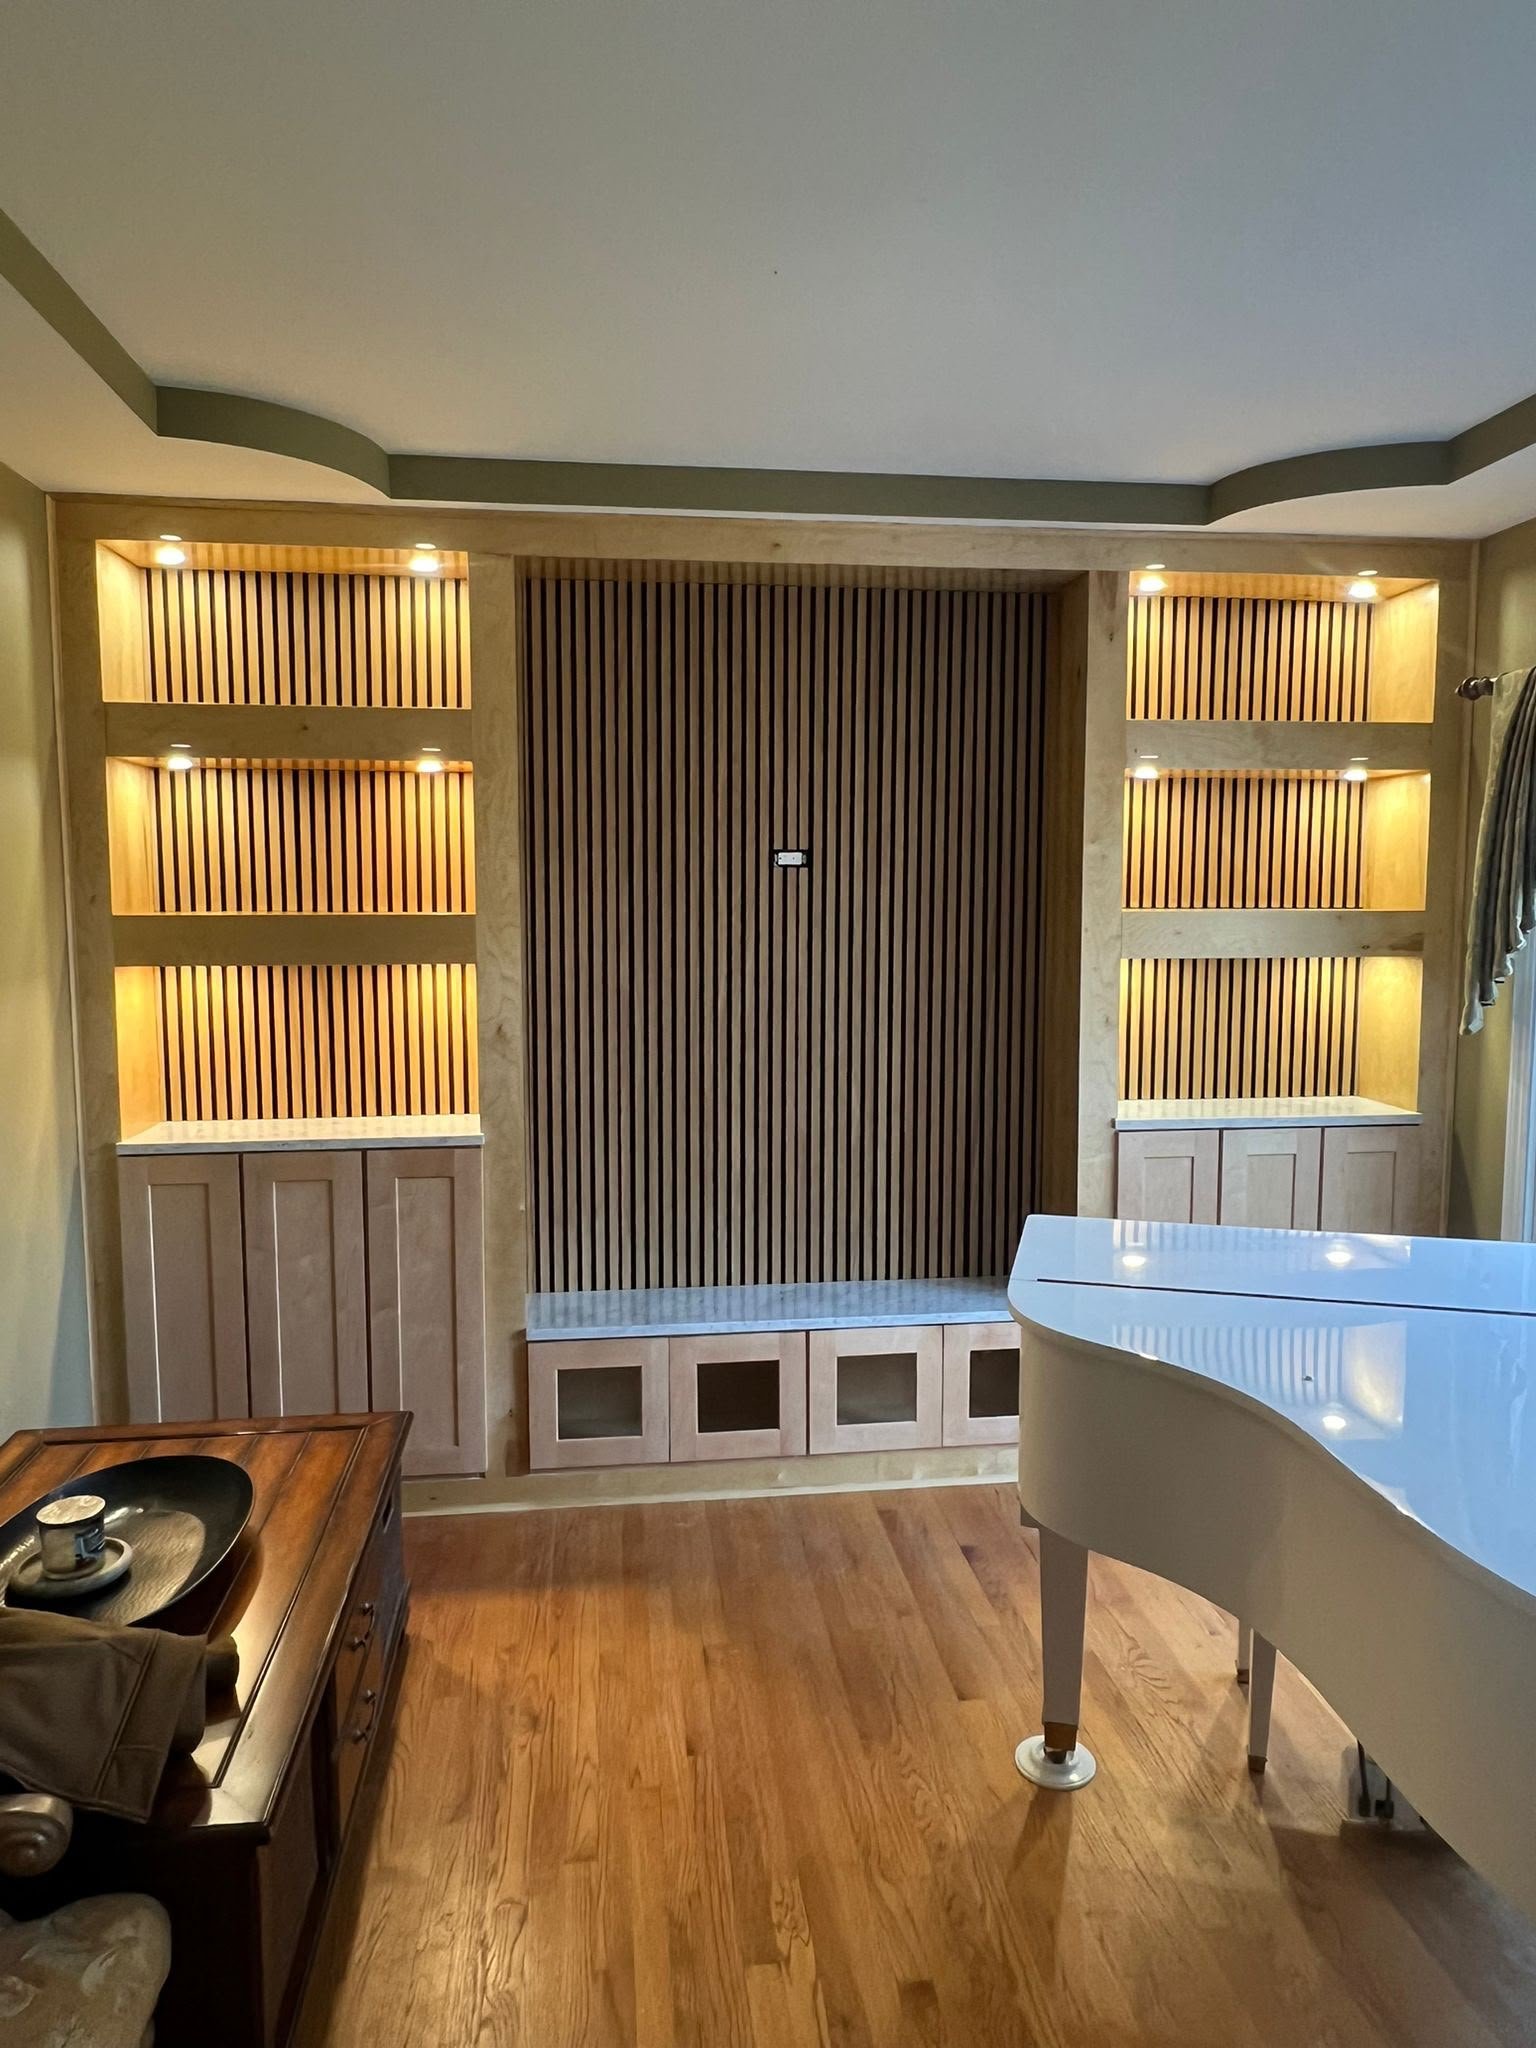
A remodel should connect with adjacent rooms instead of feeling added on. Cabinet profiles, flooring transitions, trim, lighting and color all contribute to that continuity.
Chicago homes vary widely in age and layout. We approach each kitchen as an existing structure with its own constraints, not as a one-size-fits-all template.
Common questions
Layout changes depend on structure, utilities and available clearances. We review those conditions before defining the work.
Yes, islands can be incorporated when the room supports comfortable circulation and the required utility connections.
Major renovations usually limit use for part of the project. We explain sequencing so you can plan around disruptions.
Share photos, priorities and your preferred timing through the contact page. We will follow up about the next step.
YB Construction
Project assistant • English / Español